Stretcher-friendly planning
Planned to support the way this elevator is used every day.

52A, Ground Floor, Vijay Block, Near Jain Uniform, Laxmi Nagar, Delhi

We successfully cope with tasks of varying complexity, provide long-term guarantees and regularly master new technologies.
Airfoil Elevators Product Range
Dependable patient movement where every journey matters.
Airfoil Elevators hospital elevators are planned for the practical movement of patients, wheelchairs, attendants and medical equipment in healthcare settings.
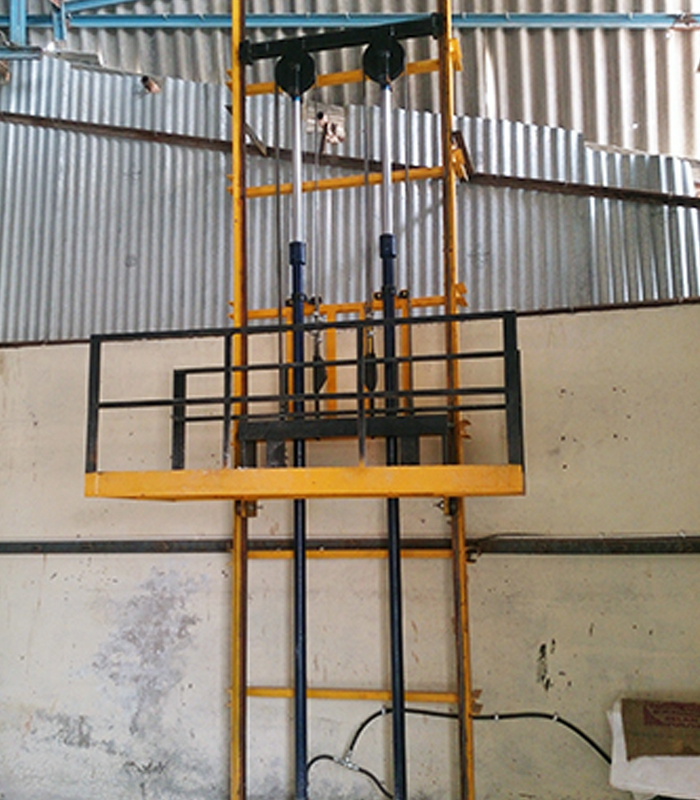
Product overview
A hospital elevator is designed around healthcare circulation. Cabin space, door access and travel smoothness are considered carefully to support stretchers, wheelchairs, attendants and routine hospital movement.
It is appropriate for hospitals, clinics, nursing homes, diagnostic centres and other healthcare facilities with patient and equipment movement between floors.
A properly planned hospital elevator supports a calmer, more organised journey for patients and staff, including during time-sensitive movement.
Key features
Planned to support the way this elevator is used every day.
Planned to support the way this elevator is used every day.
Planned to support the way this elevator is used every day.
Planned to support the way this elevator is used every day.
Planned to support the way this elevator is used every day.
Planned to support the way this elevator is used every day.
Planned to support the way this elevator is used every day.
Applications
A suitable setting for a project-led hospital elevator solution.
A suitable setting for a project-led hospital elevator solution.
A suitable setting for a project-led hospital elevator solution.
A suitable setting for a project-led hospital elevator solution.
Technical specifications
| Load capacity | Selected for stretchers, attendants and equipment |
|---|---|
| Passenger capacity | Planned around patient movement needs |
| Speed | Specified for smooth healthcare circulation |
| Drive type | Selected after building and usage review |
| Number of stops | Configured around treatment and ward levels |
| Door type | Wide opening options considered for access |
| Power requirement | Coordinated with the facility electrical plan |
Project note: Final specifications can be customised according to the building, travel, layout, usage and technical assessment.
Why choose this solution
Practical value designed into the project from the start.
Practical value designed into the project from the start.
Practical value designed into the project from the start.
Practical value designed into the project from the start.
Safety and quality
Airfoil Elevators focuses on reliable components, emergency systems, safety sensors, smooth operation, quality installation and maintenance support appropriate to the project.
Frequently asked questions
Hospital elevator cabin and door dimensions can be planned around the stretcher size and attendant clearance required by the facility.
Suitable durable, easy-clean interior finish options can be discussed for the healthcare environment.
Smooth acceleration, stopping and levelling can make patient, wheelchair and equipment movement more comfortable.
Yes. The intended patient, attendant and equipment movement should be part of capacity planning.
Talk to Airfoil Elevators about your building, travel requirements and the right product direction for your project.


Airfoil Elevators
Share a few details about your requirements, and our team will contact you with a suitable elevator solution.